


A kitchen needs two different tiles, not one: an easy-clean wall tile where oil and steam land, and a matte, stain-hiding tile on the floor. The ideas below are organised by zone, because a hob wall and a floor face very different problems every day.
Large formats help in a kitchen because fewer joints mean fewer lines to clean. Our note on kitchen tile design ideas using large-format tiles shows how slab-size backsplashes work, and this guide adds the wall, floor and budget picture around it.
| Quick answer: For an Indian kitchen, use a glossy or matte 300x600 ceramic wall tile (or an 800x1600 GVT panel) behind the hob and counter, a 600x600 matte GVT on the floor, and epoxy grout at the splash zone. Rates run from about Rs 40 to Rs 75 per sq ft for 600x600 GVT and Rs 80 to Rs 140 for 800x1600. Avoid glossy, polished and satin matte tiles on the floor. |
What does an Indian kitchen do to a tile?
Indian cooking is hard on tiles. Tadka splatters oil onto the wall, turmeric stains grout, steam carries grease to the ceiling, and a wet floor near the sink is a daily slip risk. So the wall tile needs a surface that wipes clean in one pass, and the floor tile needs grip and a pattern that hides marks.
The body of the tile matters too. A vitrified body absorbs about 0.05 per cent water, so oil does not enter it, while ceramic absorbs 12 to 16 per cent and is meant for walls only. Both handle heat from a gas hob without trouble, but grout between them is the weak point.
Here is the zone map used in this guide.
| Zone | Main problem | Best tile direction |
|---|---|---|
| Hob backsplash | Oil, heat, steam | Glossy or matte wall tile, epoxy grout |
| Counter wall | Splashes, knocks | Tall tile with few joints |
| Full walls | Grease, repainting | Light colours, easy-clean glaze |
| Floor | Slips, stains, dropped utensils | Matte 600x600 GVT |
| Sink and utility area | Standing water | Rain-drop or anti-skid matte |
Which tiles work behind the hob and counter?
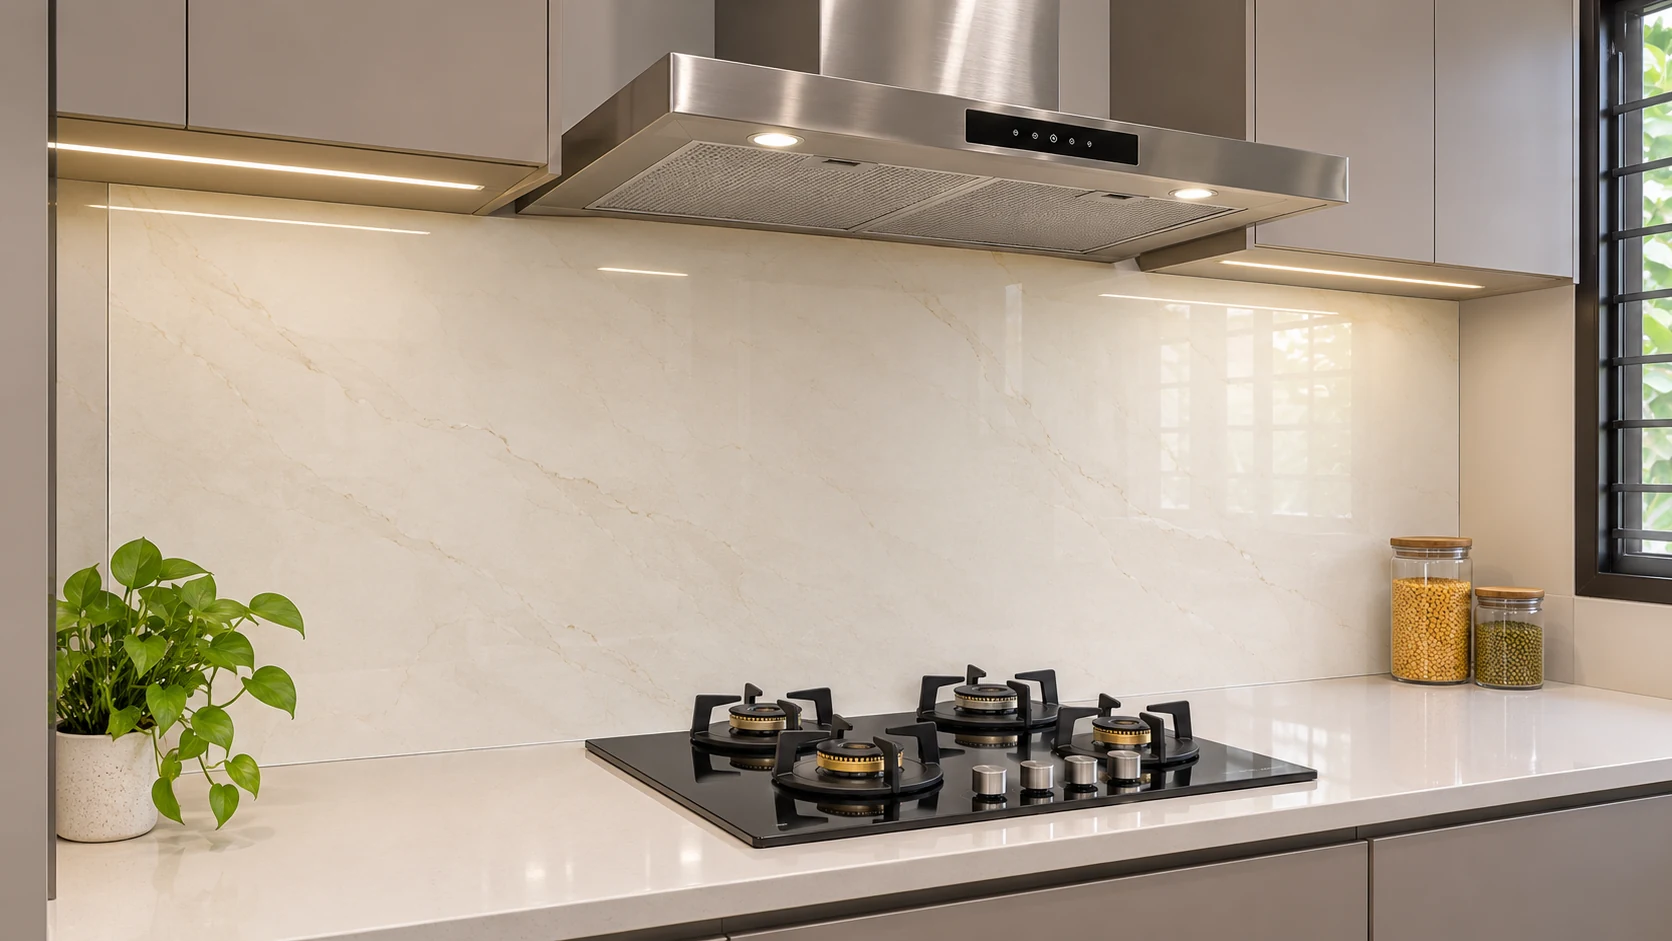
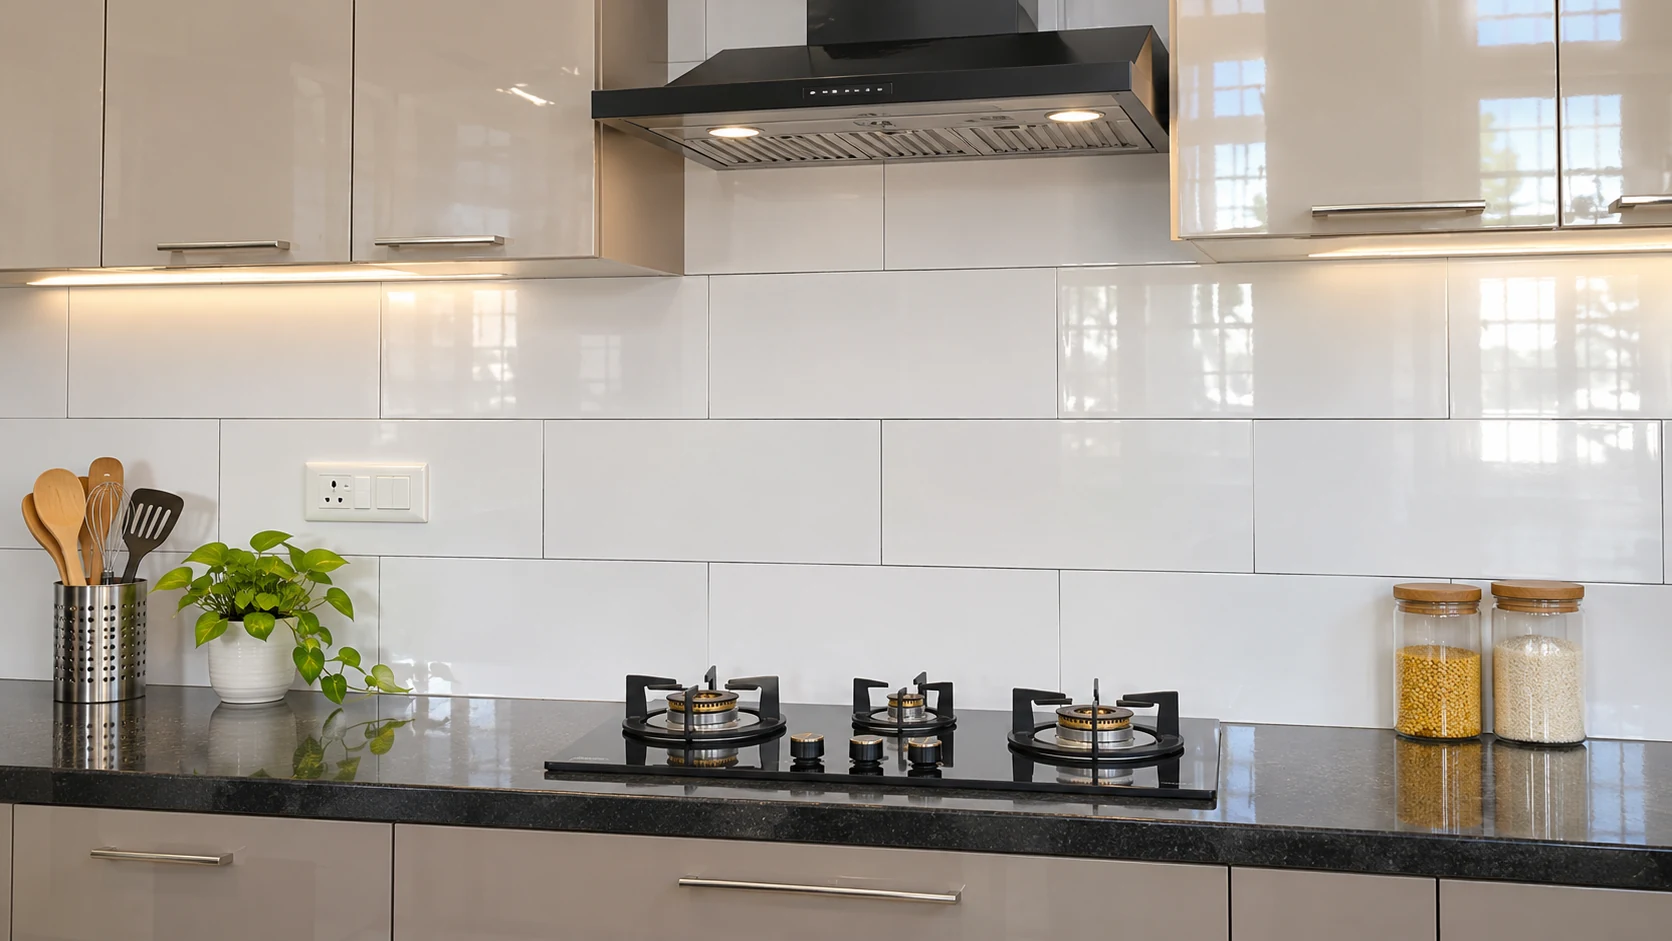
The area between the counter and the wall cabinet is usually 450 to 600 mm tall. Treat it as the hardest-working surface in the house.
1. Glossy 300x600 in brick bond
A glossy ceramic tile laid horizontally in brick bond is the classic Indian backsplash. It wipes clean in a single pass and costs the least. The 300x600 size is wall only and never goes on a floor.
2. One slab behind the hob
An 800x1600 tile cut to height gives you a backsplash with no vertical joints at all. This is the cleanest surface you can build, and it makes the hob look built-in. The large-format payoff is covered in large tiles vs small tiles on cost, installation and design impact.
3. Marble-look backsplash in matte
A matte marble-look tile hides oil spots better than a glossy one, because the surface scatters light. Pick a soft white with thin grey veins for a kitchen that does not feel cold.
4. Pattern tile as a hob panel
Use a printed pattern tile in a 600 mm wide panel behind the hob and plain tiles elsewhere. It frames the cooking zone and limits the pattern to a small, cheap area.
Which counter wall and full wall ideas suit small Indian kitchens?
In a 7x9 ft kitchen, the walls are close and visible, so colour and joint count matter more than pattern.
5. Same tile from counter to cabinet bottom
Carry a single tile all the way up to the underside of the wall cabinet. A mid-height break line near the counter looks fussy and collects grime.
6. Light wall, darker counter edge
Pair a pale cream or off-white wall with a deeper tone at the counter. The two-tone effect gives depth without adding pattern.
7. Dado tiles to 1,200 mm
If the walls above the counter are painted, tile the lower section only to 1,200 mm. A washable dado is cheaper than full height and covers the splash zone.
8. Full-height wall panel in one large tile
An 800x1600 panel on the sink wall means no horizontal joints between counter and ceiling. It suits flat-front cabinets and handles the repeat wiping that Indian kitchens need.
9. Warm beige for a bright feel
Soft beige and sand reflect light and hide dust better than pure white. They also work well with wooden shutters and steel utensils.
10. Bold colour on one wall
Deep green, navy or terracotta-colour tile on a single wall makes a statement. Keep the other walls neutral, and avoid dark tones if the kitchen has no window.
If you need a wider look at wall and floor choices across the home, tile design ideas for homes and commercial spaces covers more combinations.
What floor tiles are best for an Indian kitchen?
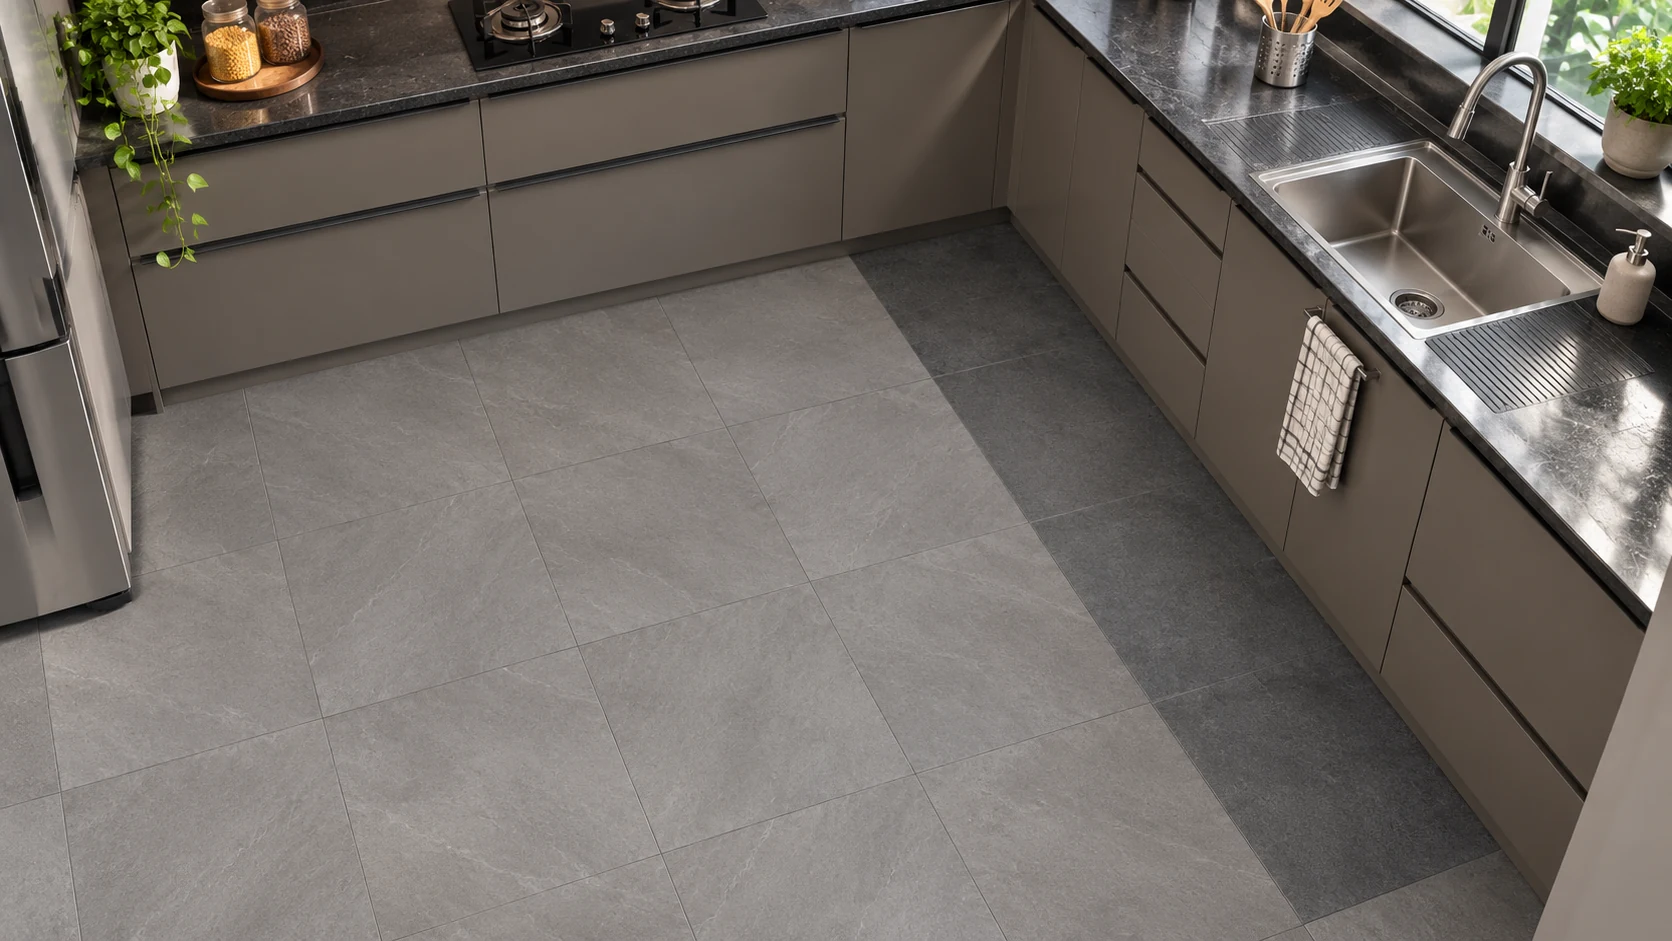
The kitchen floor must be matte and anti-skid. The usual pick is a 600x600 matte GVT, and the DIN 51130 target for a wet kitchen floor is R10 or R11. Glossy, high-glossy, polished PGVT and satin matte tiles are never right here, since spilled water or oil makes them slippery.
11. Mid-grey matte stone-look floor
Mid-grey hides oil droplets, footprints and chapati flour. A stone-look surface adds a little grip as well.
12. Wood-look plank floor
A wood-look tile in 200x1200 planks adds warmth to the cooking zone, and it handles water without swelling. Choose matte, since the planks are laid across the whole floor.
13. Dark floor, light walls
A charcoal or brown matte floor hides stains well, and a light wall keeps the kitchen bright. Avoid pure black, which shows dust and chalky water marks.
14. Rain-drop tile near the sink
Use a rain-drop texture strip in front of the sink and a plain matte tile elsewhere. The texture gives grip at the wettest spot.
15. Large 800x800 or 600x1200 for open kitchens
When the kitchen opens into the living room, a larger floor tile makes the join look natural. Keep the same colour family in both rooms and change the finish only if the kitchen needs more grip.
How do you detail the sink, ceiling and corners?
Details are where a good tile job shows. The ideas below fix the spots that most kitchens get wrong.
16. Tile niche for oil and spice bottles
A tiled niche, cut from the same tile as the wall, holds bottles off the counter. Line it with matching tile on all three sides.
17. Tile-to-ceiling on the hob wall
Take the tile right up beside the chimney. Chimney vapour reaches the ceiling, and painted surfaces yellow quickly.
18. Skirting from the floor tile
Cut 100 mm skirting strips from the floor tile. They sit flush with the wall tile and protect the corners from mops.
19. Contrast border at the doorway
A darker strip at the kitchen entrance marks the zone change between kitchen and passage. It also stops water from travelling out on shoes.
20. Matching tile on the utility corner
Use the same wall tile in the wash area as in the kitchen, so the two rooms look joined. A mismatched utility corner often looks like an afterthought.
What grout works best in a kitchen?
Cement grout is porous, so turmeric, tea and oil stain it within months. Epoxy grout resists stains, needs no sealing and handles steam, which is why it is worth using at least in the backsplash and sink area.
Pick grout colour with care. White grout looks fresh on day one and stains soonest. A light grey or beige grout close to the tile colour hides marks and looks clean for longer.
Keep joints narrow, at 2 mm for rectified wall tiles and 3 mm for floor tiles. Wider joints give oil more room to settle.
What does a kitchen tile budget look like?
Kitchen budgets depend on area. A 7x9 ft kitchen has about 63 sq ft of floor and 110 to 140 sq ft of wall, depending on how high you tile.
| Item | Indicative rate per sq ft (ex-GST, 2026) |
|---|---|
| 300x300 ceramic, floor use in bathroom only | Rs 25 to Rs 45 |
| 600x600 GVT floor | Rs 40 to Rs 75 |
| 600x600 double charge (dry areas only) | Rs 55 to Rs 90 |
| 800x1600 GVT or PGVT, wall | Rs 80 to Rs 140 |
These rates are for branded tiles listed in a May 2026 price guide. Add labour, adhesive and 8 to 10 per cent wastage.
Double charge tiles are for dry areas only, so keep them away from the sink side of the floor.
How do you plan the tile layout around cabinets and appliances?
Plan the tile before the cabinets are fixed, or at least before the counter goes on. Tiles look best when a full tile or a joint lands at key lines: the counter edge, the bottom of the wall cabinet and the hob centre.
Start the backsplash from a centre line behind the hob, so that cuts fall equally on both sides. Avoid thin slivers under 50 mm at corners. Shift the starting line by half a tile if needed.
Leave the right gaps. Keep a 2 to 3 mm gap at the counter junction and fill it with flexible silicone rather than grout, since the counter and wall move at different rates. Mark the sockets and switch points before cutting so that cut-outs are square and neat.
Where the floor meets the cabinet plinth, finish the floor tile under the plinth or run it to the toe-kick. A floor that ends with a visible gap collects water and dirt.
Does an open kitchen need a different tile plan?
An open kitchen shares light and sightlines with the living room, so the floor tile carries across both spaces. Use one tile family with a matte face, since the kitchen part needs grip and the living part still looks calm.
If you want a separation, change the tile size or direction at the kitchen edge rather than the colour. A 600x600 in the kitchen and a 600x1200 in the living area, in the same shade, gives a quiet boundary.
Closed kitchens give you more freedom. A bolder floor pattern or a coloured wall is easier to carry in a room you do not see from the sofa, and a darker floor tile hides marks better where the cooking happens.
| Kitchen type | Floor plan | Wall plan |
|---|---|---|
| Closed, 7x9 ft | Mid-grey matte 600x600 | Light 300x600 or one 800x1600 panel |
| Open, 10x12 ft | Same tile as living, matte | Plain backsplash, quiet colour |
| Parallel galley | Narrow-joint matte floor | Tile on one side wall only |
| L-shaped with island | Large tile, 600x1200 | Slab behind hob, plain elsewhere |
How do you keep kitchen tiles clean day to day?
Wipe the backsplash after cooking while the oil is warm. Dried oil needs scrubbing, and scrubbing dulls glossy tiles over time.
Use a mild dish-wash liquid in warm water for walls and a floor cleaner for the floor. Avoid acid-based cleaners near cement grout, and avoid abrasive pads on glossy tiles.
A rubber squeegee on the sink-side wall removes water before it dries into hard-water spots. For stubborn limescale on tiles near the sink, a diluted vinegar wipe works on glazed tiles, but rinse it off at once and keep it off cement grout.
Re-seal cement grout every year if you did not use epoxy. A clean, sealed joint keeps turmeric and tea from sinking in.
What do architects and dealers need to know?
Designers ask for rectified edges, which allow narrow joints and a clean wall. They also check the slip rating of the floor tile and ask whether a finish repeats the same print across boxes, since a repeating print looks artificial on a large wall.
Dealers and contractors need box counts and batch numbers. Order the full wall and floor quantity together so that all boxes come from one lot.
What should importers and project buyers check?
Developers in export markets fit out many identical kitchens, and consistency matters more than any single design. Buyers in Egypt frequently compare a 1200 1800 large format tiles Egypt range on finish, tolerance and packing for kitchen and bathroom walls in apartment blocks. A 100 sq m wall needs about 139 pieces at 600x1200 but only about 46 at 1200x1800, which cuts the grout run and the fixing time.
FAQs on kitchen tiles design
Which tile is best for a kitchen floor in India?
A matte 600x600 GVT with an R10 or R11 slip rating is the best all-round pick. It resists stains and gives grip when the floor is wet.
Can I use glossy tiles in the kitchen?
On walls, yes. Glossy wall tiles wipe clean easily. Avoid glossy, polished and satin matte tiles on the floor.
What size tile is best for a kitchen backsplash?
300x600 in brick bond is the common choice, and an 800x1600 slab gives the fewest joints. Both are wall sizes.
Which grout is best for kitchen tiles?
Epoxy grout, at least in the backsplash and sink area. It resists oil and turmeric stains and needs no sealing.
How high should kitchen wall tiles go?
At least to the underside of the wall cabinet, or about 1,200 mm for a dado. Full height is best on the hob wall.
Do tiles crack behind a gas hob?
Vitrified and ceramic tiles handle gas hob heat well. Cracks usually come from a weak adhesive bed or tight joints, not from the flame.
Choosing kitchen tiles with Rollence
Send your kitchen size, wall height and finish preference to info@rollence.in to get a size and finish plan from the Rollence team. Rollence is among the porcelain tiles manufacturers in Morbi, and its GVT and PGVT sizes run from 600x600 to 1200x2800 mm, so wall and floor can come from one lot.
Featured Tile Designs




Ready to Secure High-Performance Tiles for Your Project?
Get physical samples across our premium porcelain series, plus access to expert advice, to lock your scheme with confidence.