


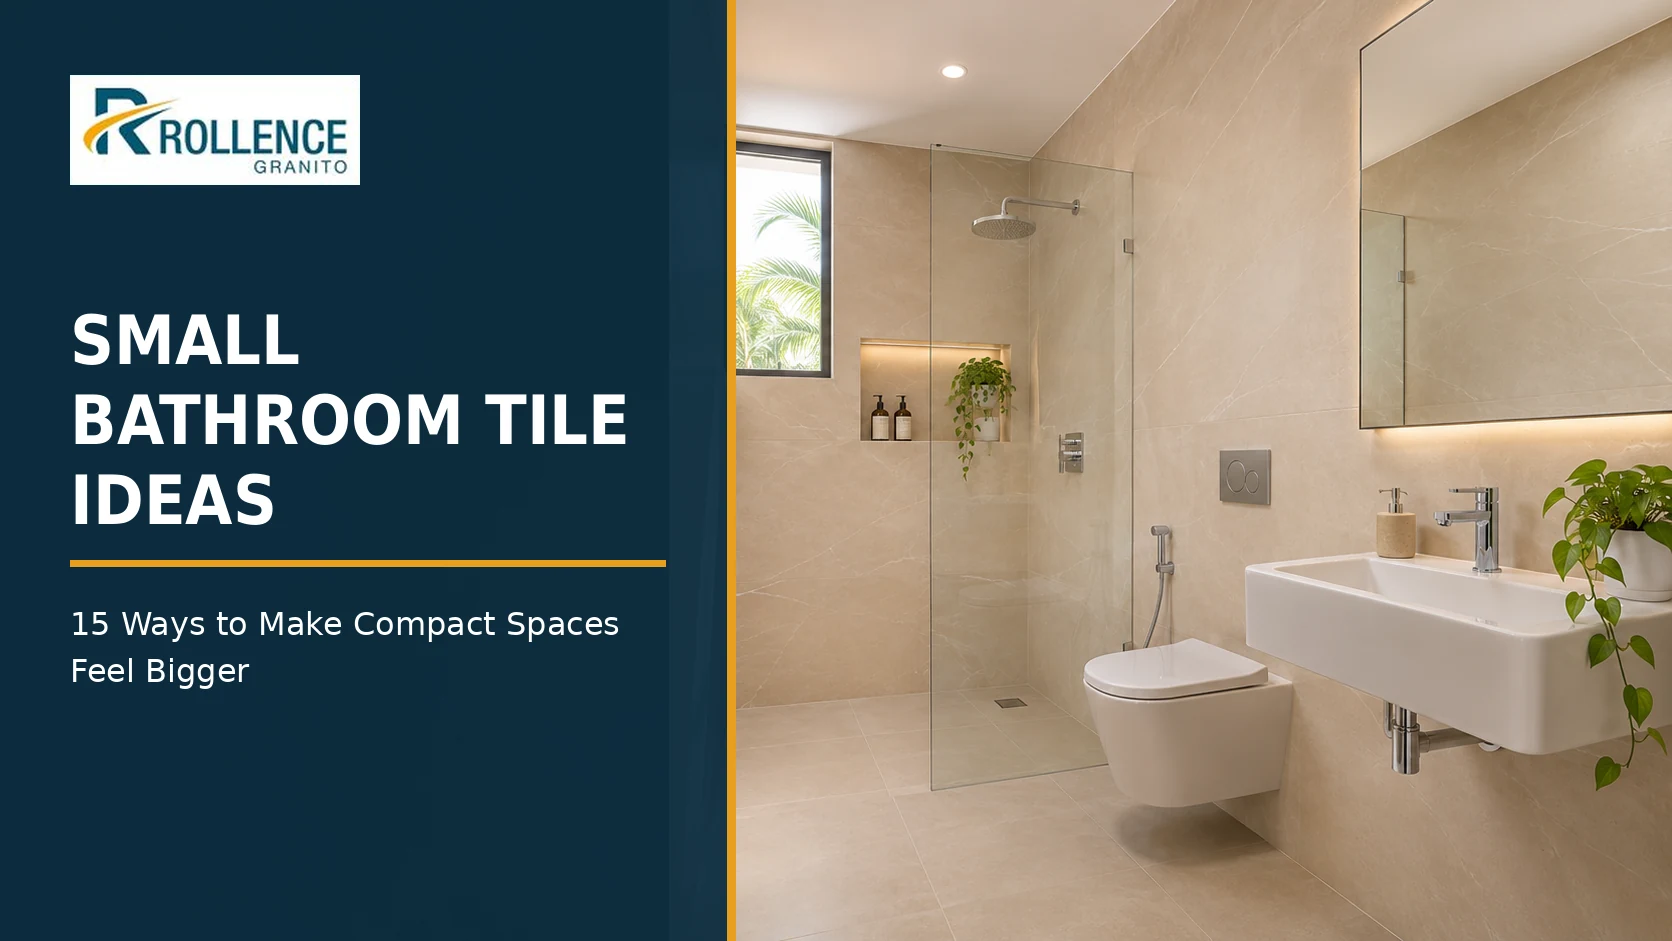
A small bathroom looks bigger when the eye meets fewer lines and less contrast. The simplest way to get there is to use large tiles in light colours, keep joints thin and in the tile's own shade, and run the same family of tile across the floor and walls.
This list is written as problem and fix pairs, because every small bathroom has the same few problems. The size logic comes from our note on how to choose the right tile size for every space, and each idea below applies it to a bathroom of 24 to 40 sq ft.
| Quick answer: In a 4x6 or 5x7 ft bathroom, use a large light wall tile (800x1600 or 300x600) up to the ceiling, a matte 600x600 or 300x300 floor in a matching shade, and joints of 2 mm in the tile's colour. Keep glossy tiles on walls only. Avoid busy patterns on more than one surface. |
Why does a small bathroom look cramped in the first place?
Three things make a bathroom feel small: too many lines, too much contrast, and too little light. Small tiles create lines at every 300 mm, dark grout turns those lines into a grid, and a dark floor with a dark wall absorbs light.
Fix those three and the room grows without moving a wall. The ideas below target them one by one.
| Problem | What the eye sees | Tile fix |
|---|---|---|
| Too many joints | A busy grid | Fewer, larger tiles |
| High contrast grout | Lines that cut the surface | Grout in the tile's own colour |
| Dark colour | A closed-in room | Light, warm shades |
| Broken floor-wall line | Two separate boxes | Same family of tile on both |
| No reflection | Flat walls | Glossy wall tile on one side |
Which ideas reduce lines and joints?
1. Problem: a grid of small wall tiles. Fix: 800x1600 to the ceiling
A 1600 mm tile covers most of a 7 ft wall in one piece, so there are almost no horizontal joints. Fewer joints also mean fewer places for mildew to start. The cost trade-off is explained in large tiles vs small tiles on cost, installation and design impact.
2. Problem: 2 and 3 mm cement joints. Fix: rectified tiles with 1.5 to 2 mm joints
A rectified tile has cut edges, so it sits tight and straight. A thin joint in the tile's colour nearly disappears from view.
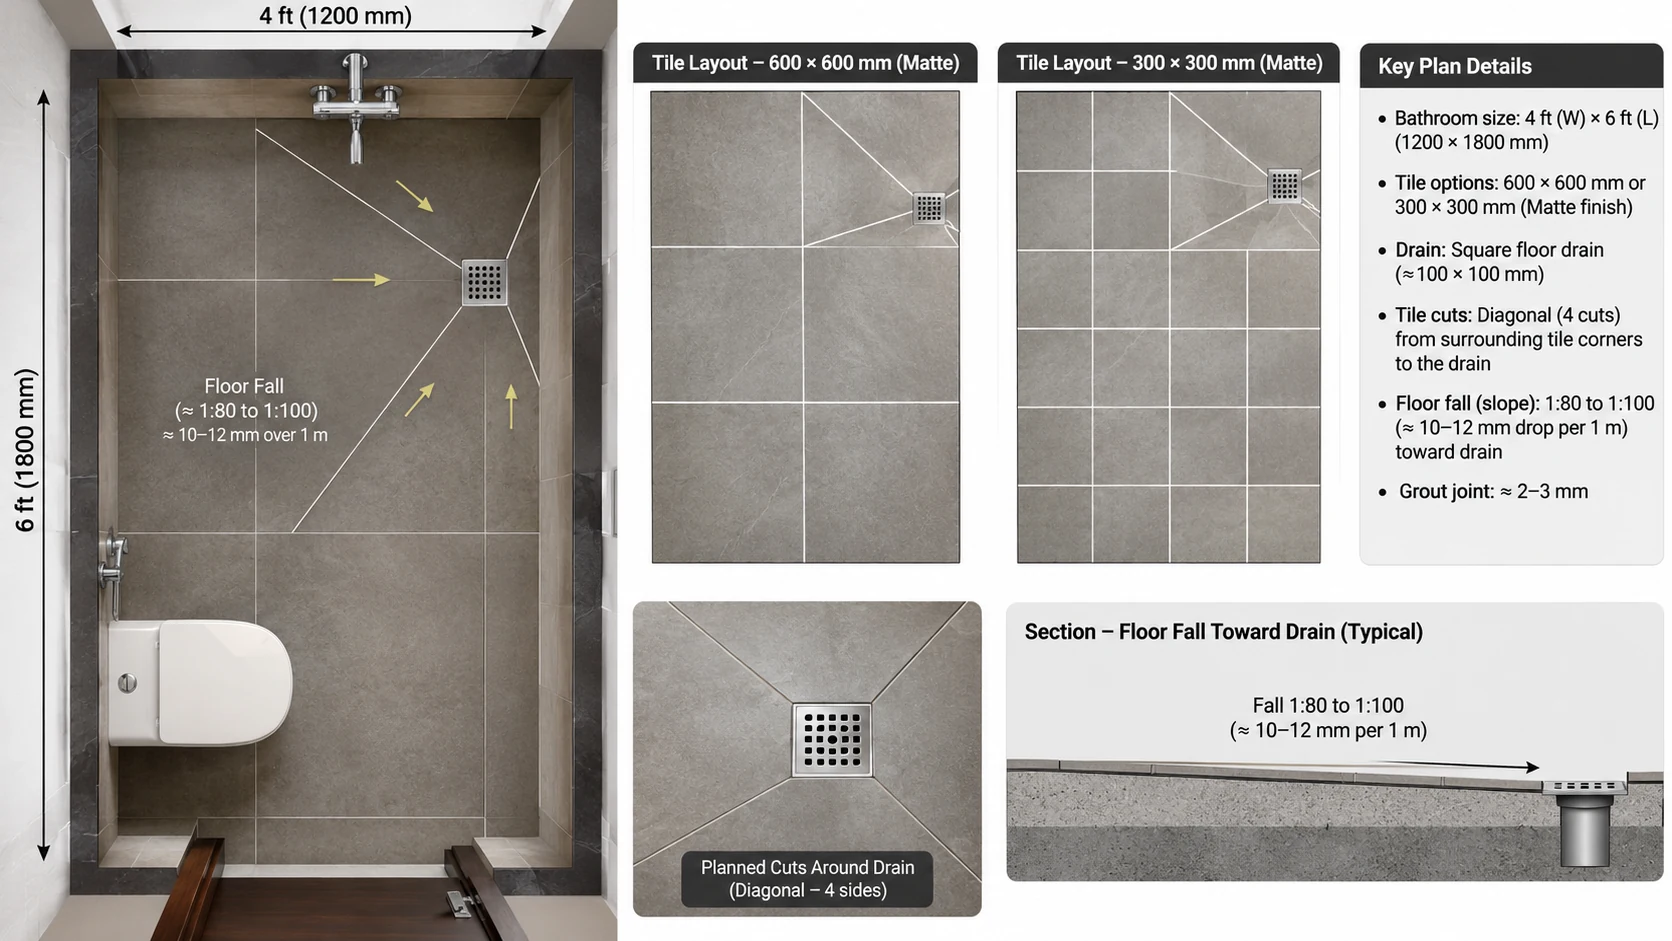
3. Problem: a floor that looks chopped up. Fix: 600x600 with the drain at a tile centre
Plan the floor so that the drain sits in the centre of one tile and the four pieces around it are cut to slope. This keeps the floor free of random small cuts.
4. Problem: busy mosaic everywhere. Fix: mosaic as a single strip
Use a printed mosaic-look tile on a strip or niche, not on whole walls. One quiet band gives interest without crowding the room.
5. Problem: half-height tiles that cut the wall. Fix: tile to the ceiling
A tile line at 7 ft stops the wall and shrinks the room. Running the tile to the ceiling makes the walls look taller.
Which colours and finishes open up a small bathroom?
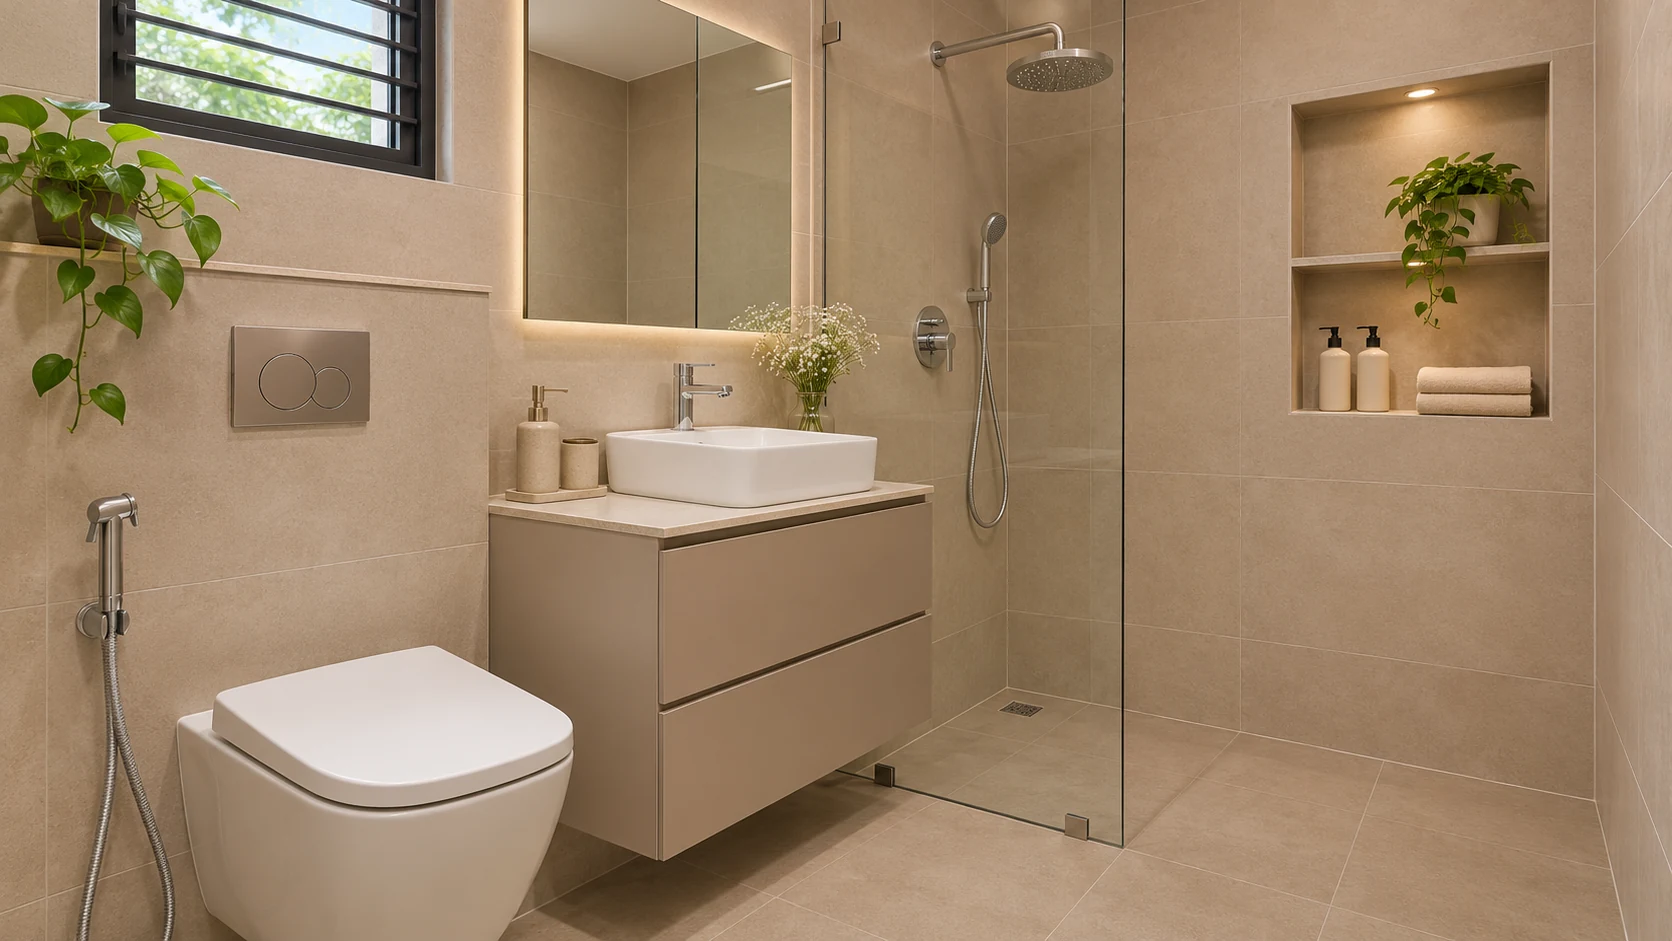
Light tiles reflect more of the little light a small bathroom gets. Warm whites, soft grey, sand and pale green all work, and colour choices follow the logic in tile colour psychology for interior spaces.
6. Problem: a dark, closed-in feel. Fix: pale beige or ivory walls
Beige and ivory warm up the room and bounce light from the mirror. They also hide soap marks better than pure white.
7. Problem: flat, dull walls. Fix: one glossy wall opposite the window
A glossy tile on the wall facing the window or light fitting doubles the light that reaches the corners. Keep the other walls matte and the floor matte.
8. Problem: slippery floor in a tiny wet zone. Fix: matte or rain-drop floor in a light shade
The floor must stay anti-skid. Use a matte or rain-drop tile of R10 or R11 rating in a light grey or beige, and never a glossy, polished or satin matte one.
9. Problem: a stark white look that shows every mark. Fix: soft grey with a light grey joint
Mid-light grey hides water marks and keeps the room clean to the eye. It also pairs with steel and glass fittings.
10. Problem: a heavy accent wall. Fix: accent in the niche only
Tile only the back of the niche in a deeper tone. It gives depth to the shower wall without shrinking the room.
How do you handle floor, niche and corners?
Small bathrooms have little room for error. Detail work shows more.
11. Problem: a floor and wall that look like two boxes. Fix: same colour family on both
Match the floor and the wall in the same shade. A 600x600 matte floor in light grey and an 800x1600 wall in a lighter grey ties the room together.
12. Problem: shelves that crowd the wall. Fix: a recessed tile niche
A niche cut into the wall holds bottles without sticking out. Line it with the same tile as the wall so it looks built in.
13. Problem: a heavy threshold. Fix: a slim matching strip
A thin strip in the floor tile at the doorway marks the wet zone without adding colour. Keep it flush with the passage floor.
14. Problem: messy corners. Fix: mitred or neat cut edges
Plan outside corners with a mitred cut or a trim in the same shade. Rough edges break the clean look that makes a small room feel big.
15. Problem: dark grout lines near the floor. Fix: epoxy grout in the tile shade
Epoxy grout in a matching shade keeps the surface visually unbroken and resists soap and mildew. It costs more than cement grout, but it removes cleaning work in a small wet room.
What sizes work best for a small bathroom?
| Surface | Size options | Notes |
|---|---|---|
| Floor | 300x300 ceramic, 400x400, 600x600 matte GVT | Floor-safe sizes only; 300x450 and 300x600 are wall tiles |
| Wall | 300x600, 600x600, 800x1600 | Large tiles reduce joints |
| Niche back | Wall tile or a deeper tone | Cut neat |
For a floor of 24 sq ft, a 600x600 tile needs about 7 whole tiles plus cuts, and a 300x300 needs about 27. Both can look good. The 300x300 is easier to slope toward a drain, while the 600x600 gives fewer joints.
What should you check on cost and dealers?
Large formats cost more per sq ft, but a small bathroom uses little tile. An 800x1600 GVT or PGVT sits at about Rs 80 to Rs 140 per sq ft, against about Rs 40 to Rs 75 for 600x600 GVT. On a 130 sq ft wall, the extra spend is usually Rs 5,000 to Rs 8,000, which buys a cleaner wall and less grout.
Ask for rectified tiles, confirm the box coverage and keep all tiles in one batch. Buyers abroad apply the same logic to hotel rooms. Importers in Egypt who shortlist an 800 1600 porcelain tiles Egypt range for compact guest bathrooms look for consistent shade across boxes and for full-container supply from Mundra, Kandla or Nhava Sheva.
The glossy and natural finish mix across a bathroom is covered in more depth in bathroom tile design trends using glossy and natural finishes.
How do lighting and fittings support your tile choice?
Tile and light work together. A small bathroom with one dim bulb makes even a pale tile look grey. Use a bright, warm-white light over the mirror and a second light in the shower area, and keep switches outside the wet zone.
Choose fittings that match the scale of the room. A wall-hung basin and a slim shower screen leave the floor visible, and a visible floor makes the room feel larger. A frameless clear glass screen lets the eye run to the back wall, while a curtain or frosted panel cuts the room in two.
Hang a large mirror on the glossy wall. The mirror and the glossy tile double the light, and the matte floor keeps the base safe.
What do two worked plans look like?
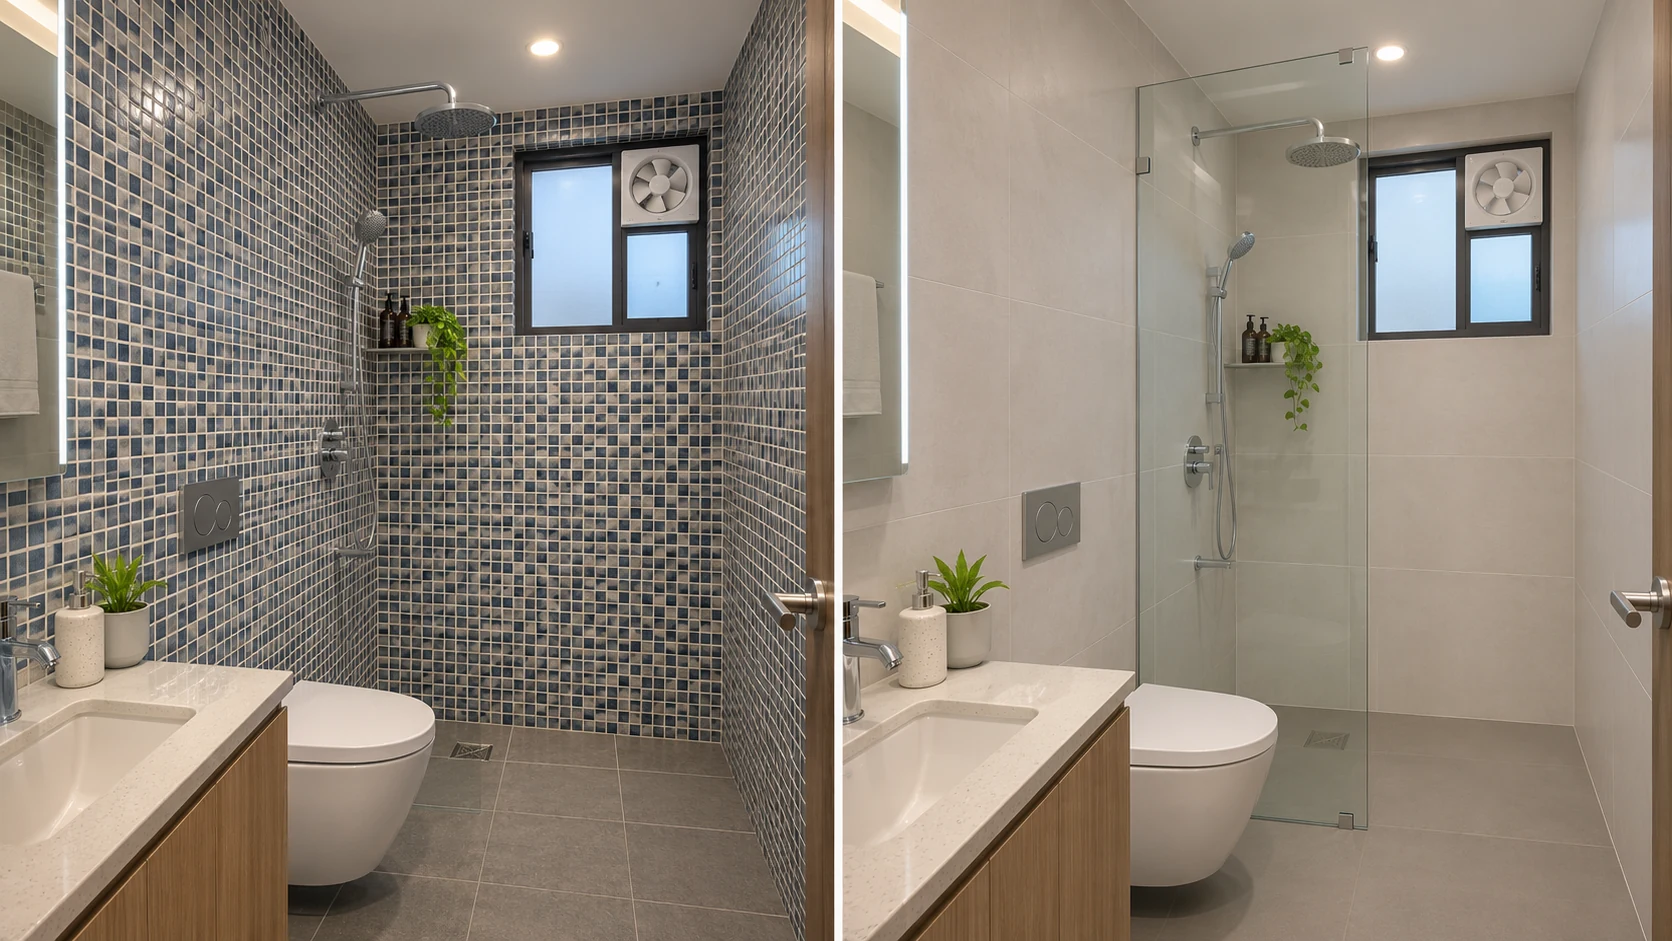
Plan for a 4x6 ft bathroom (24 sq ft floor)
Use a 300x300 matte ceramic or a 600x600 matte GVT on the floor in light grey. Take 800x1600 tiles in a pale shade up the walls, with a 1,200 mm height of glossy tile on the wall opposite the door. Finish with epoxy grout in the tile shade and a recessed niche at the shower wall.
Plan for a 5x7 ft bathroom (35 sq ft floor)
Use a 600x600 matte GVT on the floor, with a rain-drop texture only in the shower zone. Run 800x1600 wall tiles to the ceiling in warm ivory, add a feature panel behind the basin in a soft wood-look or stone-look tile, and keep the other walls plain.
| Plan | Floor | Wall | Accent |
|---|---|---|---|
| 4x6 ft | 300x300 or 600x600 matte, light grey | 800x1600 pale, to ceiling | Niche only |
| 5x7 ft | 600x600 matte, rain-drop in shower | 800x1600 ivory, to ceiling | Basin panel in wood-look |
Both plans use two tile types and one accent. That discipline is what makes a small room look planned and not crowded.
What are the common mistakes in a small bathroom?
Choosing dark tiles on all four walls is the biggest. It looks good in a showroom and heavy at home.
Using a glossy floor tile is the second. It slips when wet and is never right in a bathroom.
Using many tile types is the third. Two types are enough: one for the floor and one for the walls, with a small accent if you like.
Forgetting slope is the fourth. A bathroom floor needs a gentle fall to the drain, or water pools near the door.
FAQs on small bathroom tiles design
Which tile size is best for a small bathroom?
A 600x600 or 300x300 tile on the floor and an 800x1600 or 300x600 tile on the walls. Fewer joints make the room look larger.
Should I use light or dark tiles in a small bathroom?
Light, warm tiles on most surfaces. A dark tone works as a small accent, such as in a niche.
Can I use glossy tiles in a small bathroom?
On walls, yes, and one glossy wall can add light. Never use glossy tiles on the floor.
Which grout colour is best?
A grout in the same shade as the tile, or one tone darker. It hides joints and keeps the surface unbroken.
Do large tiles work in a small bathroom?
Yes. Large wall tiles reduce joints and make the walls look continuous. On the floor, plan the cuts around the drain.
How much tile do I need for a 5x7 ft bathroom?
About 35 sq ft of floor and 150 to 190 sq ft of wall if tiled to the ceiling, plus 8 to 10 per cent for cuts.
Planning a compact bathroom with Rollence
Share your bathroom size and preferred shade at info@rollence.in, and the Rollence team can suggest a floor and wall size from the range. Rollence is among the porcelain tiles manufacturers in Morbi, with GVT and PGVT sizes from 600x600 to 1200x2800 mm.
Featured Tile Designs





Ready to Secure High-Performance Tiles for Your Project?
Get physical samples across our premium porcelain series, plus access to expert advice, to lock your scheme with confidence.